Skip to content
MWL Group
Apartment furniture package visual reference from MWL Group

Apartment-Scale Furnishing

Build your 1-bedroom apartment furniture package, item by item.

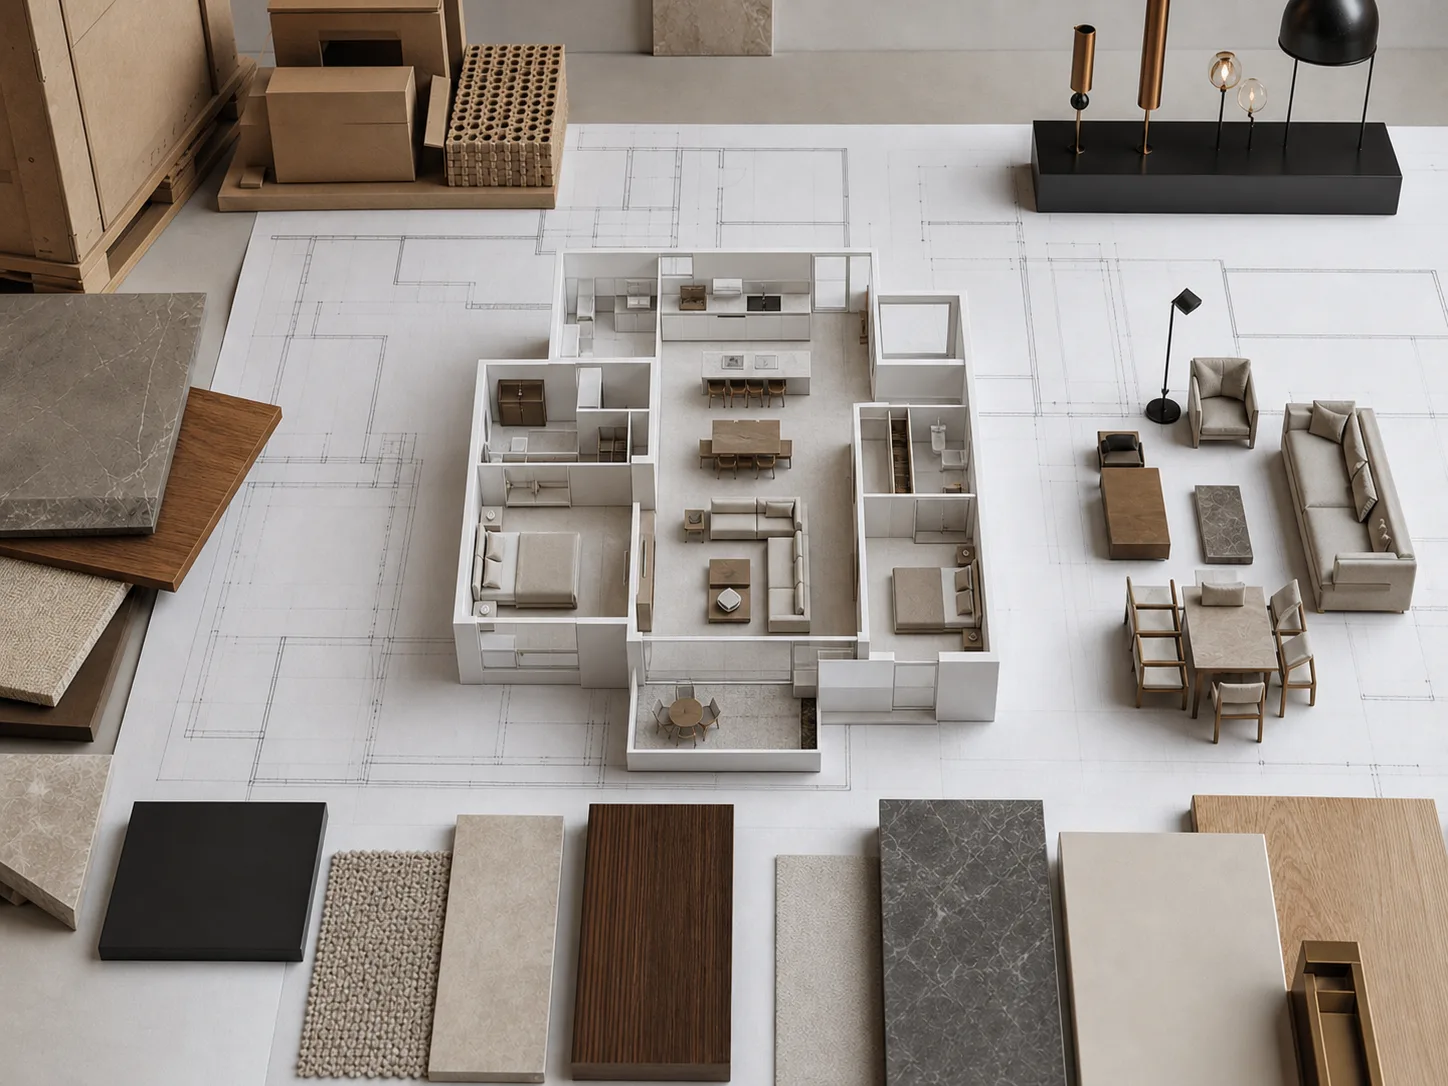
Plan living, dining, bedroom and storage furniture from your floor plan. Choose a one-bedroom or two-bedroom starting list, edit pieces per unit and multiply by your apartment count for a home or build-to-rent project before requesting quotations.

Start an editable furniture list — no login

Download the blank 15-column CSV

Editable examples, not fixed packages: the current 1BR starter has seven item lines and nine pieces per unit; 2BR has seven lines and fifteen pieces. Change the list for your floor plan. Prices, supplier confirmations and approvals stay blank; furniture pieces are not packed cartons or delivery-fit approval.

For
Apartment owners and designers furnishing a complete unit
You get
A room-by-room furniture package and material review path
Bring
Floor plan, room measurements, destination and preferred style

Working artifact

Studio, 1-Bedroom and 2-Bedroom Apartment Furniture Package BOQ Inputs

A Studio, 1-Bedroom or 2-Bedroom apartment furniture package BOQ starts with verified plans and a unit-type count, not a standard shopping list. Record each item's quantity unit, dimensions, finish, applicability and approval status; shared specifications can repeat only where fit is confirmed. Keep proposed room-mix changes and replacement stock outside released scope.

Controlled parameterStudio1-Bedroom2-BedroomEvidence before release
Plan and unit identityCombined living/sleeping layout to verifySeparate bedroom and living layout to verifyEach bedroom and shared living layout to verifyCurrent drawing revision, unit code, handedness and verified dimensions
Sleeping furnitureRecord the selected sleeping arrangementCount the actual items for the bedroomCount each bedroom separately; do not assume identical bedsItem/SKU reference, quantity unit and item-specific dimensions
Living and diningCheck dual-use zones and actual seating requirementRecord the proposed living/dining scopeConfirm shared-area seating independently of bedroom countFurniture envelope, opening movement and named fit reviewer
Storage and integrated itemsRecord retained, loose and built-in scope separatelyIdentify wardrobe and cabinetry interfacesKeep room-specific storage exceptions explicitScope owner, supplier information and unresolved technical interfaces
Finish and repeatabilityLink exact finish/sample references to item codesReuse a specification only where applicability is confirmedRetain differing finishes or handed variants as exceptionsSample revision, approval owner and applicable unit range
Price and ordering stateUnit rates and currency remain unconfirmed until quotedSeparate proposed, approved and released quantitiesReplacement stock remains a separate project decisionWritten commercial basis and separate authorized release instruction

This is a parameter checklist, not a fixed furniture bundle, measured plan, accessibility determination, price list or MWL supply commitment. Appliances, installation and built-in work are included only where the written scope names them. Reuse the existing 15-field BOQ starter for the actual item schedule.

Working artifact

Illustrative 20-Unit Apartment Mix and BOQ Quantity Cross-Check

For a mixed apartment programme, multiply each typology's unit count by the proposed quantity of each item, then sum by item and counting unit. This invented example compares eight studios, eight one-bedroom units and four two-bedroom units. It demonstrates arithmetic only; it does not prescribe a standard package or approve a purchase.

Illustrative typologyApartment unitsBed sets per unitTotal bed setsChairs per unitTotal chairsDecision state
Studio S818216Proposed only; approval and release unknown
1-Bedroom B818216Proposed only; approval and release unknown
2-Bedroom T428416Proposed only; approval and release unknown
Totals by counting unit20Not additive24Not additive48Not an approved or complete furniture package

All counts are invented planning inputs. Twenty apartment units, 24 bed sets and 48 chair pieces are different counting units, not numbers to add into a package total. A bed set is an unpriced planning group, not a confirmed component specification. Replacement stock and rates remain unknown; unknown approved or released quantities are not zero. An actual SKU change or room-mix revision requires its own review.

Package selection

Private apartment and flat furniture packages explained.

The private-apartment scope covers one residence or flat. Repeat-unit, landlord, buy-to-let and operator programs use the separate serviced-apartment package.

Is a flat furnishing package different from an apartment furniture package?

The terms — including furniture packs — usually describe the same coordinated outcome: furniture, dimensions, finishes, storage, budget and delivery planned for the complete unit rather than purchased room by room.

Is this service for a serviced-apartment operator or a buy-to-let landlord?

No. Operators, landlords and developers coordinating repeated unit types — serviced apartments, buy-to-let and rental portfolios included — should use the serviced-apartment furniture package, where quantity logic, variants and replacement stock are handled separately. A landlord furnishing one flat can still use this private-apartment scope.

What should a private apartment package include?

It should identify the room-by-room items, dimensions, storage priorities, finish direction, approval notes, packing labels and building-access constraints for one residence.

Can the package mix standard and custom furniture?

Yes. Standard and custom lines can share one apartment schedule while drawings, samples, lead times and approval requirements remain visible for each item.

Project fit

When this service is a fit

  • Furnish a new apartment from a floor plan
  • Coordinate compact living, dining, bedroom and storage furniture
  • Avoid mismatched furniture sizes and finishes
  • Use one supplier for design, procurement and delivery

Approach

Apartment furniture package

Apartment furniture planning has less room for error than larger homes. A sofa that is slightly too deep, a dining chair with poor clearance or a storage piece that blocks circulation can affect daily use. MWL reviews the floor plan first so the schedule respects circulation, room proportions and the owner's lifestyle.

Planning starts from the unit typology rather than a generic room count. A studio has to make one space serve sleeping, working, dining and storage, so furniture depth and dual-purpose pieces carry most of the decision. A one-bedroom apartment separates those functions but concentrates storage around the bedroom and entry. A two-bedroom apartment adds a second room whose real use — guest, child or study — has to be settled before the schedule is fixed, because it changes bed type, wardrobe depth and desk clearance. Larger layouts shift the emphasis again, toward circulation between rooms and finish continuity across them.

The apartment package can range from a practical full-furnishing schedule to a more custom material and furniture plan. The difference from retail shopping is that dimensions, finish relationships, budget bands and delivery timing are handled together before orders begin.

Build the room-by-room list with the furniture BOQ structure and link finish decisions to material sample references before ordering.

Process

How MWL controls the work

  1. 1

    Collect floor plan, photos, destination and preferred style

  2. 2

    Map circulation, furniture scale and storage priorities

  3. 3

    Confirm item schedule, samples, budget and delivery route

  4. 4

    Coordinate procurement, QC, packing and handoff

Delivery context

What supports the work

Apartment furniture planning depends on accurate room dimensions, circulation, storage needs and building access. Coordinating those constraints in one schedule helps buyers compare standard, semi-custom and custom options without treating each room as an isolated purchase. After reviewing your item list, prepare whole-home finish and sample references for the listed furniture. Confirm retained items, built-ins, lighting, delivery and installation scope separately rather than inferring them from the starter list.

  • Floor plan and room dimensions checked before item selection
  • Storage and circulation constraints recorded with the furniture schedule
  • Standard and custom options compared against the same brief
  • Lift, loading and delivery access considered before dispatch

Pricing inputs

What MWL needs before a reliable proposal

What sets the price
Private apartment pricing is driven by unit typology (studio, one-bedroom, two-bedroom or larger), floor area, room count, storage-to-footprint ratio, finish level, the balance of standard and custom pieces, destination and building access. The schedule is prepared for one residence rather than scaled across repeated unit types.
If the brief is still partial
A partial owner brief can still move forward. MWL separates items with confirmed dimensions and finish direction from storage, custom furniture or material decisions that still need drawings or samples before a reliable price is possible.
What to send MWL
Send the apartment floor plan, destination, room list, style references, storage priorities and building-access notes. MWL will identify which lines are ready for quotation and which need measurements, drawings or samples first.

FAQ

Procurement FAQ

Is a 1-bedroom apartment furniture package a fixed bundle?expand_more

No. The package is planned for one private apartment from its floor plan, room uses, dimensions, storage needs, finish references and delivery access. A one-bedroom plan keeps bedroom and entry storage linked to the living and dining schedule rather than assuming a fixed bundle. Repeated operator or landlord units use the separate serviced-apartment scope.

What does MWL need to start pricing an apartment package?expand_more

A floor plan, destination, room list, style direction and a rough budget are enough for the initial scope review. A developer handover spec is also useful if the building is new.

Is a furniture package for a two-bedroom apartment planned differently from a studio?expand_more

Yes. The schedule structure is identical, but the unit typology changes what it has to solve. Studios depend on dual-purpose and shallow-depth pieces; one-bedroom units concentrate storage around the bedroom and entry; a two-bedroom (2-bedroom) plan needs the second room's use confirmed (guest, child or study) before bed type, wardrobe depth and desk clearance are selected; larger layouts move the emphasis to circulation between rooms and finish continuity. Each apartment is planned and priced from its own floor plan rather than from a fixed per-typology bundle.

How are compact rooms kept usable?expand_more

The floor plan, circulation, furniture depth, storage openings and delivery access are reviewed together before the schedule is released, so one item does not solve a room by creating a new clearance problem. Compare the proposed furniture envelope and intended use with the relevant verified room dimensions, circulation routes and opening movements. Identify what remains assumed and who reviews it. A compact apartment fit study is not automatically an accessible-room compliance assessment, proof of delivery access or a reason to describe a residential task as a new hotel requirement. Review functional fit separately from accessibility and delivery access.

Can built-in storage and cabinetry be part of the package?expand_more

Yes. Storage, cabinets and custom or semi-custom pieces can be included whenever they affect the full furnishing plan, not just loose furniture.

Does the apartment package include delivery to the building?expand_more

Delivery coordination can be included, especially for cross-border shipments or buildings with lift-size and loading-dock access constraints.

Can furniture, materials and lighting be coordinated through the same procurement plan?expand_more

MWL can coordinate furniture, selected materials and lighting through the procurement schedule. It consolidates specifications, quantities, supplier responsibilities and approval records. Design, manufacturing and installation remain with the named parties unless installation is expressly named in the written scope.

How do I furnish a complete apartment from a floor plan?expand_more

A floor plan is the starting document for a room-by-room procurement schedule. MWL organizes dimensions, finishes, quantities and responsible suppliers, then reconciles the schedule with the specification and access information before orders are consolidated. Design decisions and technical approvals remain with the appointed project parties.

How does building access affect packing and delivery?expand_more

Building access affects carton planning, palletization, unloading sequence and receiving arrangements. MWL records lift dimensions, loading restrictions, delivery windows and floor access in the logistics plan. Any handling beyond the agreed delivery point is assigned in the confirmed project scope.

Which product families can repeat safely?expand_more

Product families can repeat when dimensions, performance, finish, compliance and maintenance requirements are consistent. MWL consolidates repeated specifications and flags items that need room-specific review. Final suitability remains subject to the project documents and the responsible design or technical parties.

How are phased quantities and packing labels reconciled?expand_more

Phased quantities are matched to unit, room, phase and item identifiers before packing lists are issued. MWL reconciles packing labels with the approved quantity schedule and records substitutions or shortfalls. The receiving party uses the same identifiers to check each delivery.

How are phased delivery and on-site receiving responsibility divided?expand_more

A single apartment usually ships as one consolidated delivery rather than multiple phases, since the unit is compact enough not to need zone-by-zone sequencing. Building access booking, lift dimensions, delivery windows and the receiving contact are confirmed before dispatch. Installation is included only when expressly named in the written scope.

How is a renovation furniture order different from a new-build furniture package?expand_more

Refreshing furniture in an occupied apartment means working around what stays, what is cleared first and how much can be delivered while the unit is still lived in, unlike a new-build apartment handed over empty. Both are built from the same floor plan and approval process, but a renovation brief should note which rooms need to be cleared before delivery and whether temporary storage is needed.
Turn the requirement into a controlled furniture and material package.